
Please ensure Javascript is enabled for purposes of website accessibility
Becky Day - REALTOR® - Presidio Real Estate - South Valley
  • Home
  • Search Properties
    • Map Search
    • Featured Listings
    • Sold Listings
  • Resources
    • Buyer Resources
    • Seller Resources
    • Mortgage Calculator
    • Home Valuation
  • Market Reports
  • Communities
    • Draper
    • South Jordan
    • Salt Lake County
    • Lehi
    • Highland
    • Utah County
  • About
    • About Me
    • Testimonials
    • Blogs
  • Contact
Select Page

  • All Categories
  • Address
  • Area
  • City / Town
  • County
  • MLS #ID
  • School
  • Zip Code
  • $0K
  • $50K
  • $75K
  • $100K
  • $150K
  • $200K
  • $250K
  • $300K
  • $350K
  • $400K
  • $100K
  • $200K
  • $300K
  • $400K
  • $500K
  • $600K
  • $700K
  • $800K
  • $900K
  • Any Price

Status

Sort By

States

Square Footage

to

# Days on Market

Acres

to

Garage Spaces

to

Stories

to

Popular Features


Styles

Exterior Features

Water Front

Pool Description

To search outside the selected city, town, zip code or area, please remove the current location filter first.

Search Properties:

To search outside the selected city, town, zip code or area, please remove the current location filter first.

Price Range

Bedrooms

Bathrooms

Square Footage
to
# Days on Market
Acres
to
Garage Spaces
to
Stories
to

678 E UNION ST S Manti, UT 84642

$589,900

Price

2159945

MLS#

Active Under Contract

Status

Favorite
Request Showing
Request info
Share
  • Email this listing
  • Share on Facebook
property image 0
property image 1
property image 2
property image 3
property image 4
property image 5
property image 6
property image 7
property image 8
property image 9
property image 10
property image 11
property image 12
property image 13
property image 14
property image 15
property image 16
property image 17
property image 18
property image 19
property image 20
property image 21
property image 22
property image 23
property image 24
property image 25
property image 26
property image 27
property image 28
property image 29
property image 30
property image 31
1 / 32
Print

Description

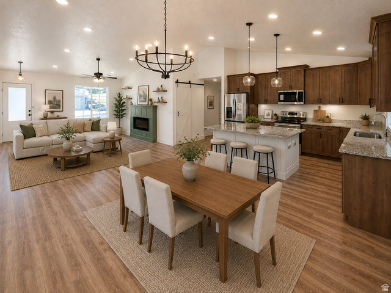
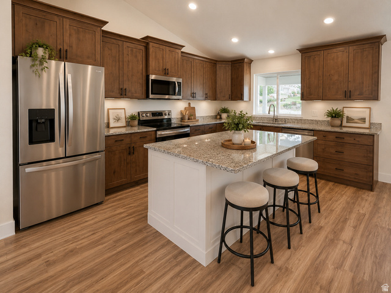
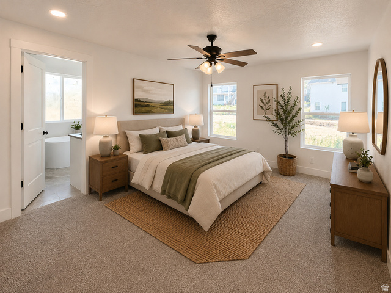
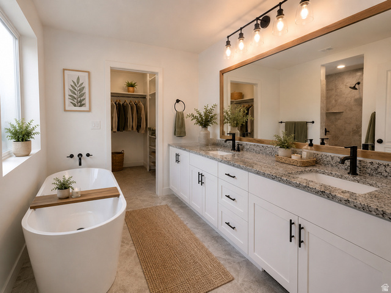
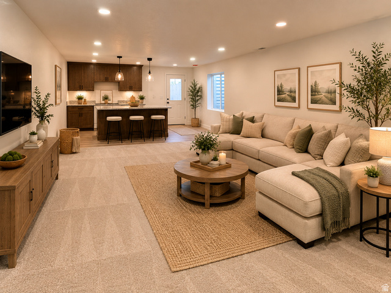
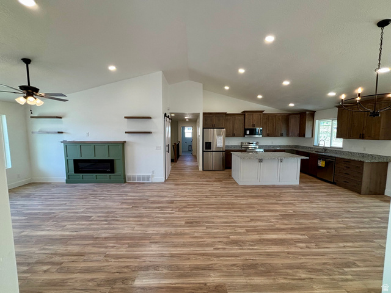
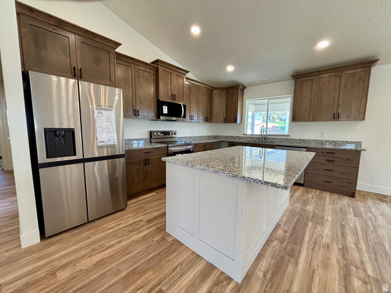
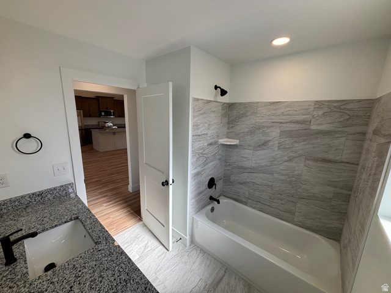
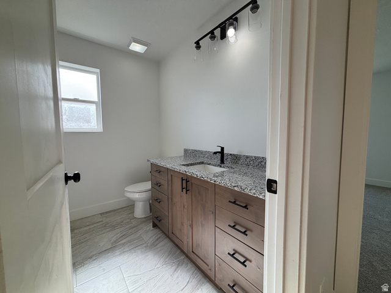
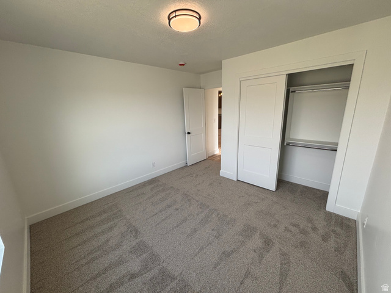
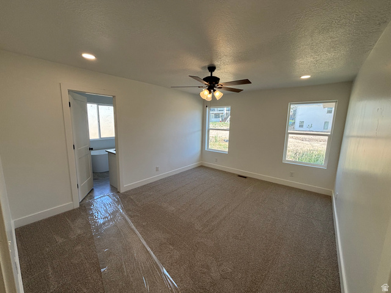
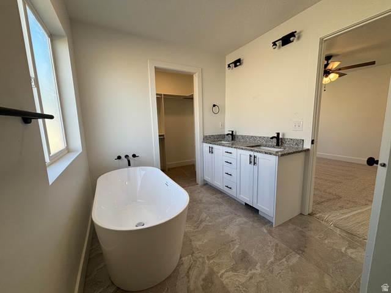
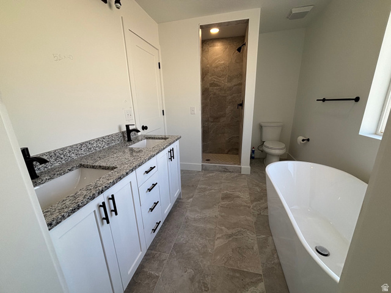
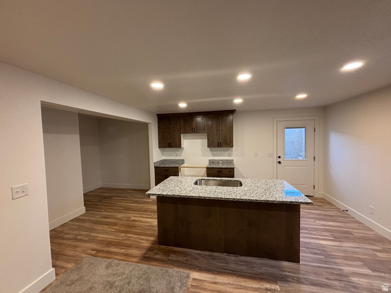
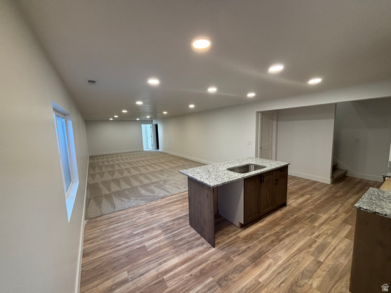
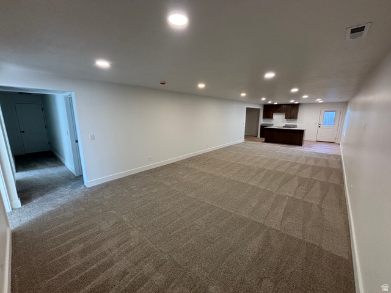
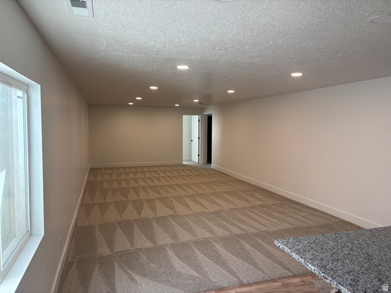
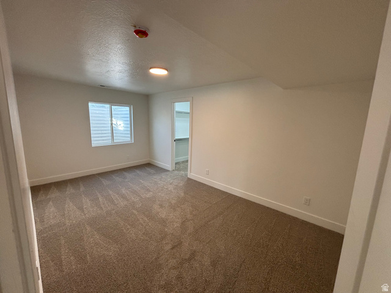
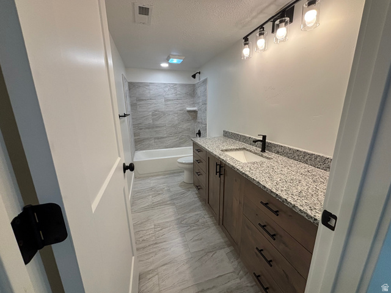
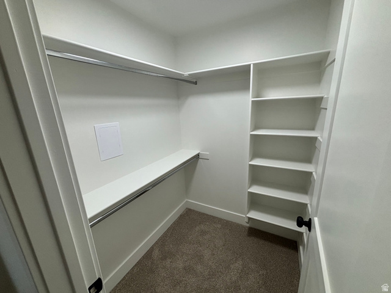
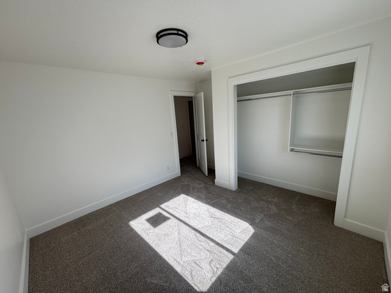
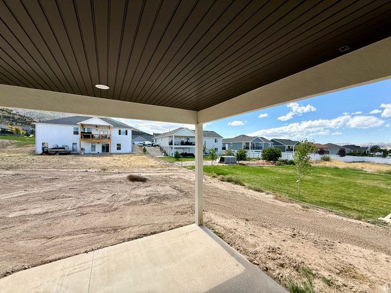
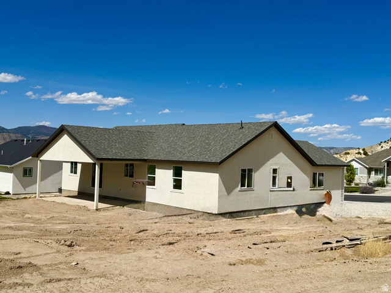
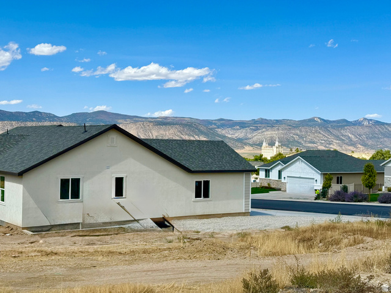
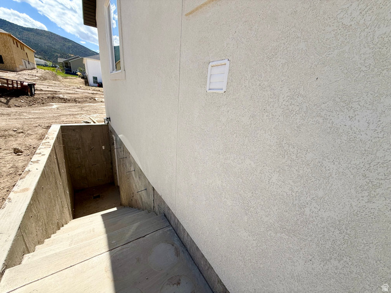
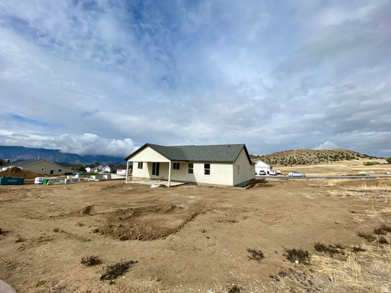
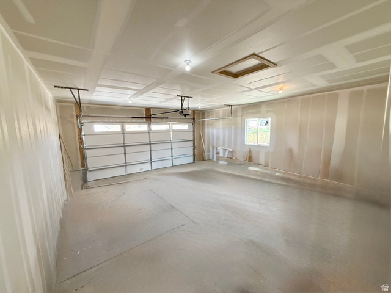
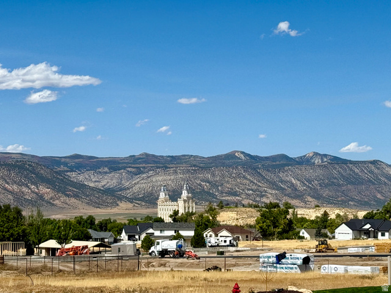
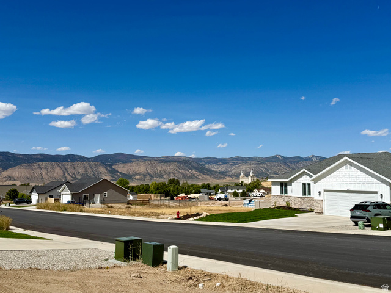
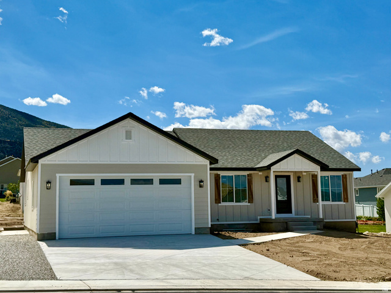
**Vacant and easy to show**!! SELLER WILL LANDSCAPE FRONT YARD. Welcome to this gorgeous NEW BUILD in the heart of Manti. Featuring 6 spacious BEDROOMS and 3 modern BATHROOMS, this beautifully designed home offers the perfect blend of comfort and elegance. The open-concept floor plan is highlighted by vaulted ceilings and large windows, creating a bright, airy living space filled with natural light. The gourmet kitchen features custom cabinetry, granite countertops, premium finishes, and top-of-the-line appliances-perfect for both everyday living and entertaining. The luxurious primary suite offers a private retreat with a beautifully appointed ensuite bath. The FULLY FINISHED BASEMENT includes a SECOND KITCHEN and a SEPARATE WALKOUT, making it ideal for guests, multi-generational living, or potential rental income. Step outside to a large backyard with stunning mountain views, providing the perfect setting for outdoor gatherings, recreation, or quiet relaxation. This exceptional home combines modern living with the breathtaking beauty of Utah's natural landscape. Square footage figures are provided as a courtesy only. Buyer and buyer's agent are advised to obtain an independent measurement and verify all information. Earnest money to be held at the buyer's or seller's title company.

Property Overview
  • Rambler/Ranch
  • 6
  • 3
  • 0
  • 0
  • 0.27
  • Residential
  • Single Family Residence
  • 2025
  • Sanpete
  • Ephraim; Manti

Property Details

  • Property Features

    • Utilities: Natural Gas Connected, Electricity Connected, Sewer Connected, Water Connected
    • Water: Culinary
    • Zoning: Single-Family
    • No. of 3/4 Baths: 0
    • Area: Ephraim; Manti
    • Construction Materials: Asphalt, Stucco, Cement Siding
    • Construction Status: Blt./Standing
    • Covered Spaces: 2
    • Frontage Length: 0.0
    • Lot Features: Sidewalks, View: Mountain, View: Valley
    • Lot Size Dimensions: 0.0x0.0x0.0
    • Mobile Length: 0
    • Mobile Width: 0
    • Open Parking Spaces: 0
    • Patio And Porch Features: Covered
    • Roof: Asphalt
    • Topography: Sidewalks, Terrain, Flat, View: Mountain, View: Valley
    • View: Mountain(s), Valley
    • Above Grade Finished Area: 1705
    • Appliances: Ceiling Fan, Microwave, Refrigerator
    • Basement Finished Percentage: 99
    • Bathrooms Partial: 0
    • Building Area Total: 3410
    • Flooring: Carpet, Tile
    • Main Level Bedrooms: 3
    • Rooms Total: 16
    • Capitalization Rate: 0
    • Current Use: Single Family
    • Inclusions: Ceiling Fan, Microwave, Refrigerator
    • Listing Terms: Cash, Conventional, FHA, VA Loan, USDA Rural Development
    • Horse Property YN: No
    • Pool Private YN: No
    • Spa YN: No
    • View YN: Yes
    • Waterfront YN: No
    • Bathrooms Total: 3
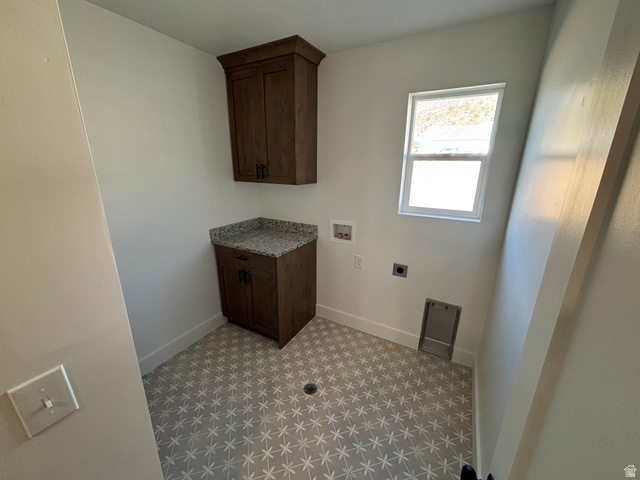
    • Laundry Features: Electric Dryer Hookup
    • Association YN: No
    • Cross Street: 0
    • Irrigation Water Rights Acres: 0
    • Lease Considered YN: No
    • New Construction YN: No
    • Property Attached YN: No
    • Property Condition: Blt./Standing
    • Senior Community YN: No
    • Water Source: Culinary
    • Zoning: Single-Family
    • Zoning Description: R-1
  • Exterior Features

    • Exterior Features: Basement Entrance, Double Pane Windows, Patio: Covered, Sliding Glass Doors
    • Landscaping: Sidewalks, Terrain, Flat, View: Mountain, View: Valley
    • Lot Description: Sidewalks, View: Mountain, View: Valley
    • Roof Features: Asphalt

    Parking Information

    • Parking Features: Rv Parking
    • RVParking Dimensions: 0.00
    • Garage Capacity: 2
    • Parking Capacity: 2
    • Carport Spaces: 0
    • Attached Garage Y/N: Yes
    • Carport Spaces: 0
    • Carport Y/N: No
    • Garage Y/N: Yes
    • Open Parking Spaces: 0
    • OpenParking Y/N: No

    Taxes, Fees

    • Taxes: 2,465
    • Hoa Fee: 0
  • Interior Features

    • Basement: Entrance, Full, Walk-Out Access
    • Floor Coverings: Carpet, Tile
    • Heating Features: Forced Air, Gas: Central
    • Interior Features: Bath: Primary,Bath: Sep. Tub/Shower,Closet: Walk-In,Disposal,Gas Log,Kitchen: Second,Range/Oven: Free Stdng.,Vaulted Ceilings,Granite Countertops
    • Total Baths: 3
    • Total Fireplaces: 1

    Schools

    • Elementary School: Manti
    • High School: Manti
    • Middle School: Ephraim
    • School District: South Sanpete

    Cooling, Heating, Utilities

    • Cooling: Central Air
    • Heating: Forced Air, Gas: Central
    • Sewer Utilities: Sewer: Connected
    • Water Utilities: Culinary
    • FPower Production Solar Year Install: 0
    • Utilities: Natural Gas Connected, Electricity Connected, Sewer Connected, Water Connected
    • Cooling Y/N: Yes
    • Fireplace Y/N: Yes
    • Fireplaces Total: 1
    • Heating Y/N: Yes

    Association Information

    • Hoa Fee: 0

Listing information © 2026
Listing Provided Courtesy of Presidio Real Estate (South Valley), Becky Day

Walk Score

Payment Calculator

-

-

Home Price

Down Payment

Property Taxes

HOA Dues

Mortgage Insurance

Homeowners' Insurance

Interest Rate

Ask Agent a Question


UtahRealEstate.com (Wasatch Front Regional MLS) via UtahRealEstate.com (Wasatch Front Regional MLS)
UtahRealEstate.com is where real estate listings originate, and it is the most used property information platform for real estate professionals in the state of Utah. UtahRealEstate.com offers you the most complete and current property information available.

678 E UNION ST S, Manti, UT 84642
  • $589,900
  • 2159945
  • Rambler/Ranch
  • 6
  • 3
  • 0
  • 0
  • 0.27
  • Residential
  • Single Family Residence
  • 2025
  • Sanpete
  • Ephraim; Manti

Description

**Vacant and easy to show**!! SELLER WILL LANDSCAPE FRONT YARD. Welcome to this gorgeous NEW BUILD in the heart of Manti. Featuring 6 spacious BEDROOMS and 3 modern BATHROOMS, this beautifully designed home offers the perfect blend of comfort and elegance. The open-concept floor plan is highlighted by vaulted ceilings and large windows, creating a bright, airy living space filled with natural light. The gourmet kitchen features custom cabinetry, granite countertops, premium finishes, and top-of-the-line appliances-perfect for both everyday living and entertaining. The luxurious primary suite offers a private retreat with a beautifully appointed ensuite bath. The FULLY FINISHED BASEMENT includes a SECOND KITCHEN and a SEPARATE WALKOUT, making it ideal for guests, multi-generational living, or potential rental income. Step outside to a large backyard with stunning mountain views, providing the perfect setting for outdoor gatherings, recreation, or quiet relaxation. This exceptional home combines modern living with the breathtaking beauty of Utah's natural landscape. Square footage figures are provided as a courtesy only. Buyer and buyer's agent are advised to obtain an independent measurement and verify all information. Earnest money to be held at the buyer's or seller's title company.
  • Property Features

    • Utilities: Natural Gas Connected, Electricity Connected, Sewer Connected, Water Connected
    • Water: Culinary
    • Zoning: Single-Family
    • No. of 3/4 Baths: 0
    • Area: Ephraim; Manti
    • Construction Materials: Asphalt, Stucco, Cement Siding
    • Construction Status: Blt./Standing
    • Covered Spaces: 2
    • Frontage Length: 0.0
    • Lot Features: Sidewalks, View: Mountain, View: Valley
    • Lot Size Dimensions: 0.0x0.0x0.0
    • Mobile Length: 0
    • Mobile Width: 0
    • Open Parking Spaces: 0
    • Patio And Porch Features: Covered
    • Roof: Asphalt
    • Topography: Sidewalks, Terrain, Flat, View: Mountain, View: Valley
    • View: Mountain(s), Valley
    • Above Grade Finished Area: 1705
    • Appliances: Ceiling Fan, Microwave, Refrigerator
    • Basement Finished Percentage: 99
    • Bathrooms Partial: 0
    • Building Area Total: 3410
    • Flooring: Carpet, Tile
    • Main Level Bedrooms: 3
    • Rooms Total: 16
    • Capitalization Rate: 0
    • Current Use: Single Family
    • Inclusions: Ceiling Fan, Microwave, Refrigerator
    • Listing Terms: Cash, Conventional, FHA, VA Loan, USDA Rural Development
    • Horse Property YN: No
    • Pool Private YN: No
    • Spa YN: No
    • View YN: Yes
    • Waterfront YN: No
    • Bathrooms Total: 3
    • Laundry Features: Electric Dryer Hookup
    • Association YN: No
    • Cross Street: 0
    • Irrigation Water Rights Acres: 0
    • Lease Considered YN: No
    • New Construction YN: No
    • Property Attached YN: No
    • Property Condition: Blt./Standing
    • Senior Community YN: No
    • Water Source: Culinary
    • Zoning: Single-Family
    • Zoning Description: R-1
  • Exterior Features

    • Exterior Features: Basement Entrance, Double Pane Windows, Patio: Covered, Sliding Glass Doors
    • Landscaping: Sidewalks, Terrain, Flat, View: Mountain, View: Valley
    • Lot Description: Sidewalks, View: Mountain, View: Valley
    • Roof Features: Asphalt

    Parking Information

    • Parking Features: Rv Parking
    • RVParking Dimensions: 0.00
    • Garage Capacity: 2
    • Parking Capacity: 2
    • Carport Spaces: 0
    • Attached Garage Y/N: Yes
    • Carport Spaces: 0
    • Carport Y/N: No
    • Garage Y/N: Yes
    • Open Parking Spaces: 0
    • OpenParking Y/N: No

    Taxes, Fees

    • Taxes: 2,465
    • Hoa Fee: 0
  • Interior Features

    • Basement: Entrance, Full, Walk-Out Access
    • Floor Coverings: Carpet, Tile
    • Heating Features: Forced Air, Gas: Central
    • Interior Features: Bath: Primary,Bath: Sep. Tub/Shower,Closet: Walk-In,Disposal,Gas Log,Kitchen: Second,Range/Oven: Free Stdng.,Vaulted Ceilings,Granite Countertops
    • Total Baths: 3
    • Total Fireplaces: 1

    Schools

    • Elementary School: Manti
    • High School: Manti
    • Middle School: Ephraim
    • School District: South Sanpete

    Cooling, Heating, Utilities

    • Cooling: Central Air
    • Heating: Forced Air, Gas: Central
    • Sewer Utilities: Sewer: Connected
    • Water Utilities: Culinary
    • FPower Production Solar Year Install: 0
    • Utilities: Natural Gas Connected, Electricity Connected, Sewer Connected, Water Connected
    • Cooling Y/N: Yes
    • Fireplace Y/N: Yes
    • Fireplaces Total: 1
    • Heating Y/N: Yes

    Association Information

    • Hoa Fee: 0

Additional Photos

Listing information © 2026
Listing Provided Courtesy of Presidio Real Estate (South Valley), Becky Day

UtahRealEstate.com (Wasatch Front Regional MLS) via UtahRealEstate.com (Wasatch Front Regional MLS)
UtahRealEstate.com is where real estate listings originate, and it is the most used property information platform for real estate professionals in the state of Utah. UtahRealEstate.com offers you the most complete and current property information available.

Copyright Presidio Real Estate
All Rights Reserved.

SIGN UP FOR MT FREE NEWSLETTER

Want more helpful information?
My pleasure. Click here to get my latest listings, real estate advice, & current lifestyle favorites straight to your inbox.

  • Follow
  • Follow
  • Follow
  • Follow

ADDRESS

Presidio Real Estate

10542 S. Jordan Gateway, Suite 120
South Jordan, UT 84095

801-599-5467
(801) 900-3791

beckydayrealty@gmail.com

© Powered by ZipperAgent   |   Agent Login   |   Privacy Policy   |   DMCA

  • My Favorites (0)
  • My Saved Searches (0)
  • LOGIN
Request a Showing 

Morning Afternoon Evening
+ ADD A MESSAGE
Request More Information 
 
Email this Listing

Email This Listing

678 E UNION ST S, Manti, UT 84642
$589,900
Take a look at this property I found on: https://www.beckydayrealty.com/listing/UREMLS-2159945/678-e-union-st-s-manti-ut-84642/ Additional Comments (200 character max)
Virtual Tour

Get The Jump On
Real Estate Deals

Sign up today and receive email alerts of new listings
the moment they hit the market.

Please enter a valid first name
Please enter a valid last name
Please enter a valid email address
Please enter a valid phone number
Already have an account? Please Sign In

Get The Jump On
Real Estate Deals

Sign up today and receive email alerts of new listings
the moment they hit the market.

Please enter a valid email
Not a member? Register Here
Print Review
  • Additional MLS Info
  • Additional Photos

This site uses cookies and related technologies for site operation, analytics, and for a better understanding of how visitors use the site. If you do not want the site to target ads, you can decline, and in that case only cookies required for the website to work properly will be used.