201 E RED PINE DR #17, Alpine, UT 84004
Description
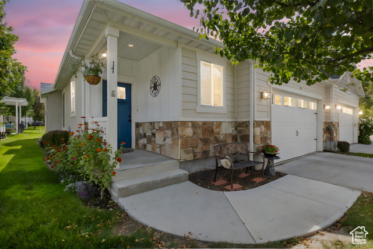
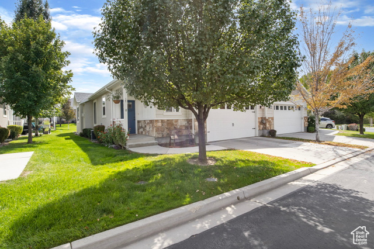
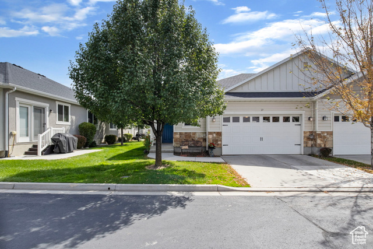

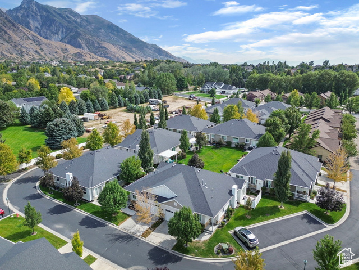

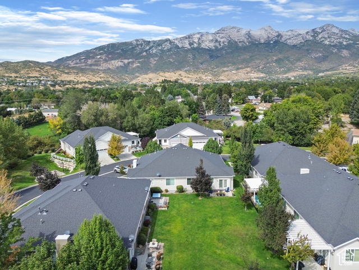
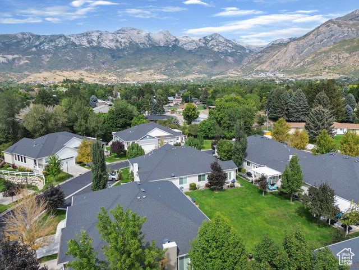
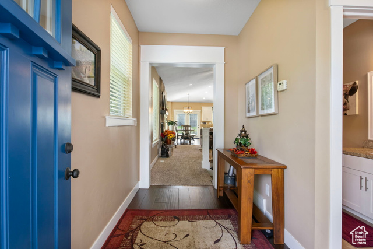
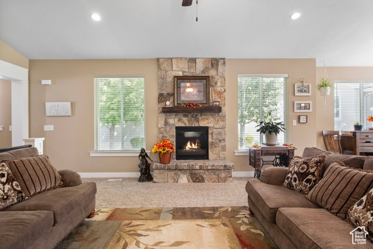
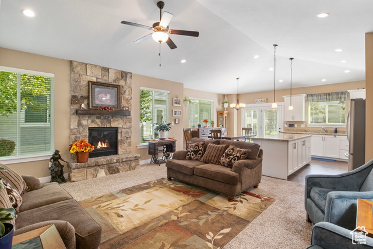
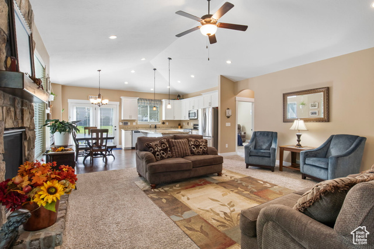

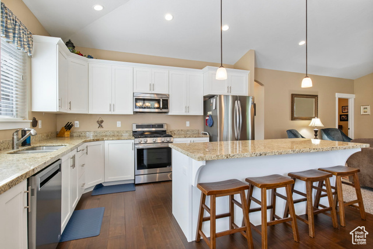
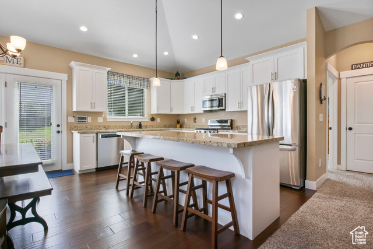
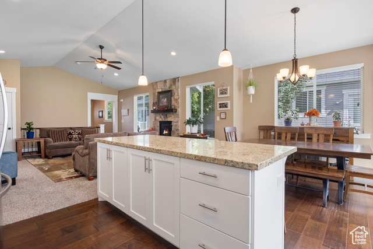
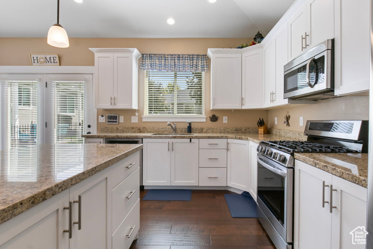
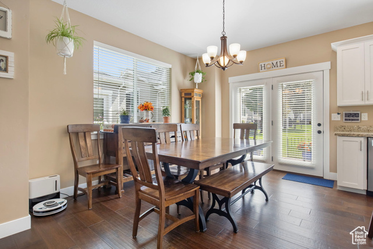
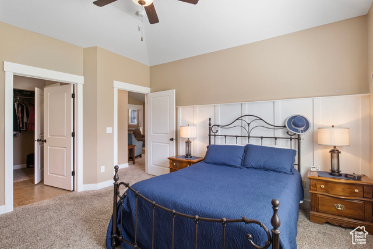

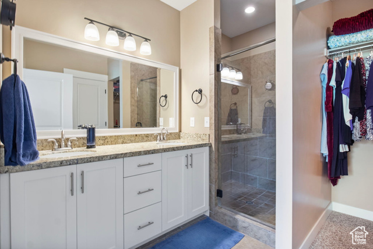
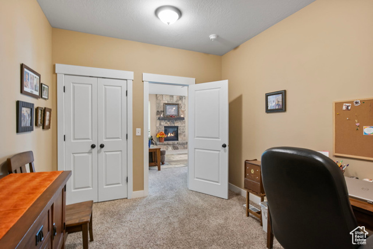
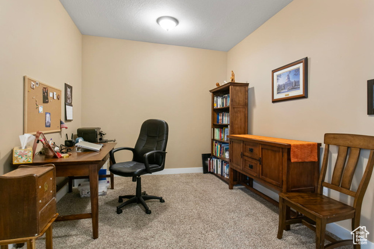
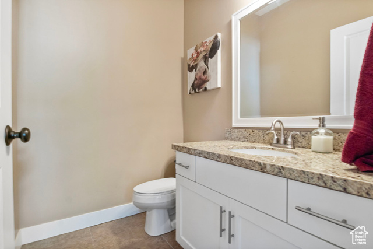
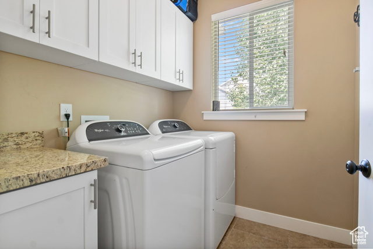
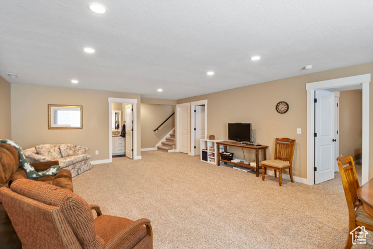
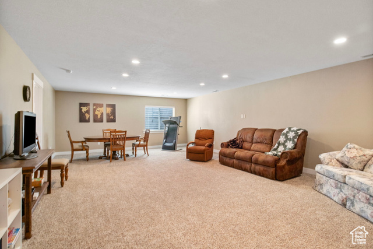
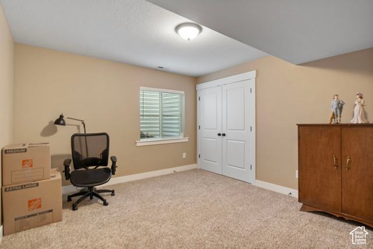
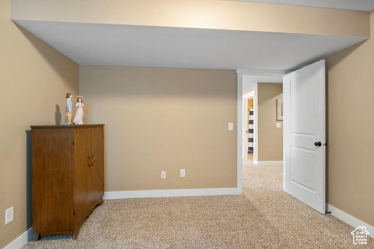
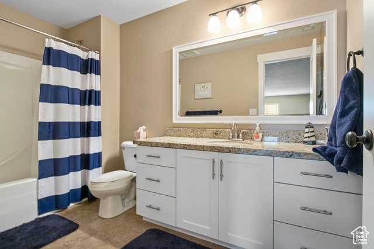
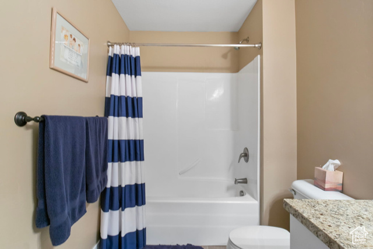
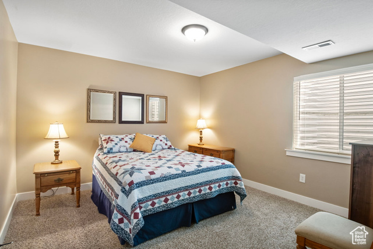
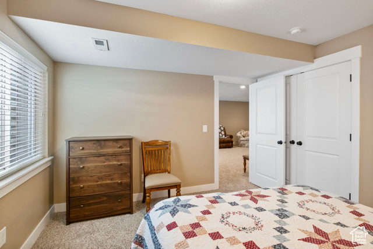

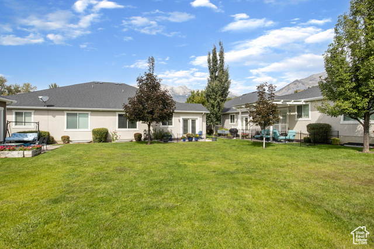
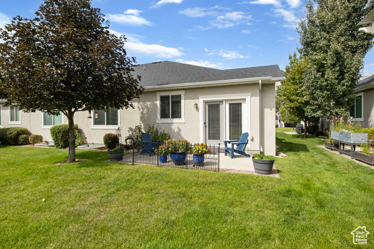
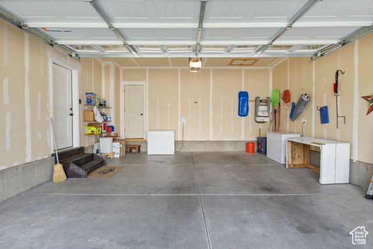
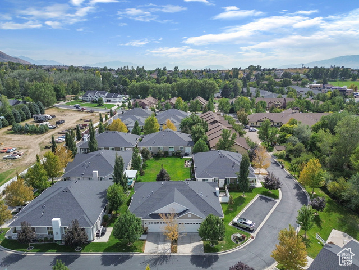
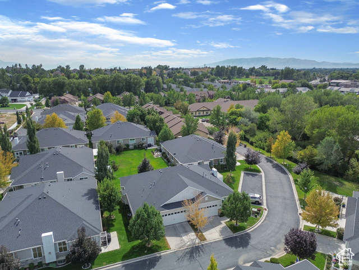
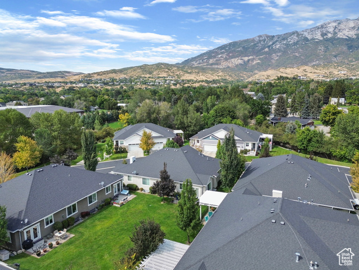
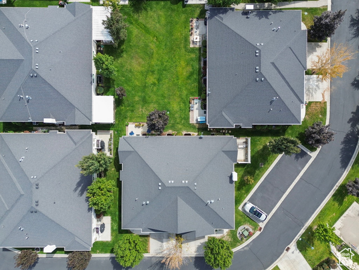

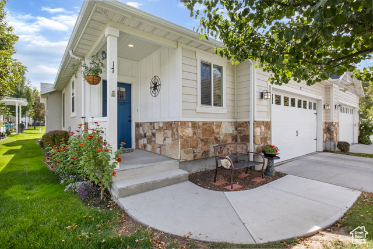
Just listed! This beautiful home is located in the heart of scenic Alpine in the pristine River Meadows 55+ community. Vaulted ceilings and light filled windows, adorn the main floor, giving a feeling of spacious elegance. Immaculately maintained, the main floor features: a bright and spacious family gathering area in the family room and a well-appointed kitchen with large island, a study or office, a half bath for guests, primary suite, an ensuite bathroom with a separate tub and frameless glass shower, dual vanities, a well-sized walk in closet, and a separate laundry room with built in cabinets. The fully finished downstairs features a large family room or game room, and 2 more oversized bedrooms, a full bath, and plenty of storage space! Other features include hardwood floors, a two car garage, and a back patio for enjoying the Utah summers. You will enjoy being surrounded by the Alpine mountains and community of exceptionally welcoming neighbors.-
Property Features
- Amenities: Maintenance, Pets Permitted, Snow Removal
- Exclusions: Dryer, Freezer, Refrigerator, Washer
- Utilities: Natural Gas Connected, Electricity Connected, Sewer Connected, Water Connected
- Water: Culinary
- Zoning: Single-Family
- No. of 3/4 Baths: 1
- Area: Alpine
- Construction Materials: Stone, Stucco
- Construction Status: Blt./Standing
- Covered Spaces: 2
- Frontage Length: 0.0
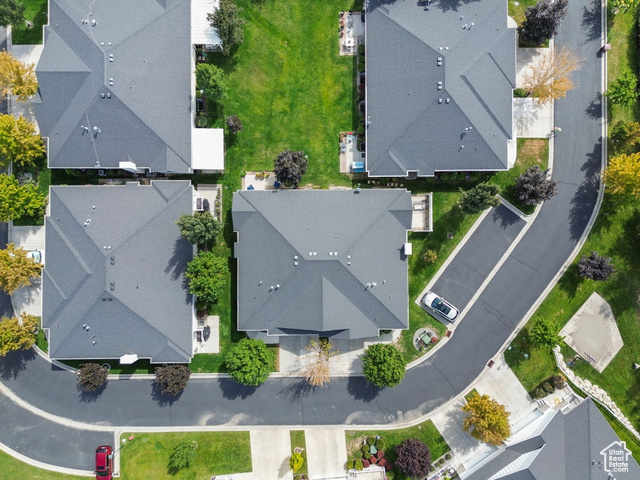
- Lot Features: Curb & Gutter, Road: Paved, Sidewalks, Sprinkler: Auto-Full, View: Mountain
- Lot Size Dimensions: 0.0x0.0x0.0
- Mobile Length: 0
- Mobile Width: 0
- Open Parking Spaces: 0
- Patio And Porch Features: Porch: Open, Patio: Open
- Roof: Asphalt
- Topography: Curb & Gutter, Road: Paved, Sidewalks, Sprinkler: Auto-Full, Terrain, Flat, View: Mountain
- Vegetation: Landscaping: Full, Mature Trees
- View: Mountain(s)
- Above Grade Finished Area: 1411
- Basement Finished Percentage: 100
- Bathrooms Partial: 1
- Building Area Total: 2828
- Flooring: Carpet, Hardwood, Tile
- Main Level Bedrooms: 1
- Rooms Total: 14
- Capitalization Rate: 0
- Current Use: Residential
- Inclusions: Range
- Listing Terms: Cash, Conventional, FHA, VA Loan
- Horse Property YN: No
- Pool Private YN: No
- Spa YN: No
- View YN: Yes
- Waterfront YN: No
- Accessibility Features: Single Level Living
- Bathrooms Total: 3
- Laundry Features: Electric Dryer Hookup
- Window Features: Blinds
- Association YN: Yes
- Cross Street: 0
- Irrigation Water Rights Acres: 0
- Lease Considered YN: No
- New Construction YN: No
- Property Attached YN: No
- Property Condition: Blt./Standing
- Senior Community YN: Yes
- Water Source: Culinary
- Zoning: Single-Family
- Zoning Description: R-1
- Pets Allowed: YES
-
Exterior Features
- Exterior Features: Double Pane Windows, Porch: Open, Patio: Open
- Landscaping: Curb & Gutter, Road: Paved, Sidewalks, Sprinkler: Auto-Full, Terrain, Flat, View: Mountain
- Lot Description: Curb & Gutter, Road: Paved, Sidewalks, Sprinkler: Auto-Full, View: Mountain
- Roof Features: Asphalt
Parking Information
- RVParking Dimensions: 0.00
- Garage Capacity: 2
- Parking Capacity: 2
- Carport Spaces: 0
- Attached Garage Y/N: Yes
- Carport Spaces: 0
- Carport Y/N: No
- Garage Y/N: Yes
- Open Parking Spaces: 0
- OpenParking Y/N: No
Taxes, Fees
- Taxes: 2,426
- Hoa Fee: 225
- Inclusions: Maintenance Grounds
- Association Fee Frequency: Monthly
-
Interior Features
- Basement: Full
- Floor Coverings: Carpet, Hardwood, Tile
- Heating Features: Forced Air, Gas: Central, >= 95% efficiency
- Interior Features: Bath: Primary,Bath: Sep. Tub/Shower,Closet: Walk-In,Den/Office,Disposal,French Doors,Gas Log,Oven: Gas,Range/Oven: Free Stdng.,Vaulted Ceilings,Granite Countertops
- Total Baths: 3
- Total Fireplaces: 1
Schools
- Elementary School: Ridgeline
- High School: Lone Peak
- Middle School: Timberline
- School District: Alpine
Cooling, Heating, Utilities
- Cooling: Central Air
- Heating: Forced Air, Gas: Central, >= 95% efficiency
- Sewer Utilities: Sewer: Connected
- Water Utilities: Culinary
- FPower Production Solar Year Install: 0
- Utilities: Natural Gas Connected, Electricity Connected, Sewer Connected, Water Connected
- Cooling Y/N: Yes
- Fireplace Y/N: Yes
- Fireplaces Total: 1
- Heating Y/N: Yes
Association Information
- Hoa Fee: 225
- Assc fee includes: Maintenance Grounds
Listing information © 2026
Listing Provided Courtesy of Presidio Real Estate (South Valley), Becky Day
Listing Provided Courtesy of Presidio Real Estate (South Valley), Becky Day
 via UtahRealEstate.com (Wasatch Front Regional MLS)
UtahRealEstate.com is where real estate listings originate, and it is the most used property information platform for real estate professionals in the state of Utah. UtahRealEstate.com offers you the most complete and current property information available.