
Please ensure Javascript is enabled for purposes of website accessibility
Becky Day - REALTOR® - Presidio Real Estate - South Valley
  • Home
  • Search Properties
    • Map Search
    • Featured Listings
    • Sold Listings
  • Resources
    • Buyer Resources
    • Seller Resources
    • Mortgage Calculator
    • Home Valuation
  • Market Reports
  • Communities
    • Draper
    • South Jordan
    • Salt Lake County
    • Lehi
    • Highland
    • Utah County
  • About
    • About Me
    • Testimonials
    • Blogs
  • Contact
Select Page

  • All Categories
  • Address
  • Area
  • City / Town
  • County
  • MLS #ID
  • School
  • Zip Code
  • $0K
  • $50K
  • $75K
  • $100K
  • $150K
  • $200K
  • $250K
  • $300K
  • $350K
  • $400K
  • $100K
  • $200K
  • $300K
  • $400K
  • $500K
  • $600K
  • $700K
  • $800K
  • $900K
  • Any Price

Status

Sort By

States

Square Footage

to

# Days on Market

Acres

to

Garage Spaces

to

Stories

to

Popular Features


Styles

Exterior Features

Water Front

Pool Description

To search outside the selected city, town, zip code or area, please remove the current location filter first.

Search Properties:

To search outside the selected city, town, zip code or area, please remove the current location filter first.

Price Range

Bedrooms

Bathrooms

Square Footage
to
# Days on Market
Acres
to
Garage Spaces
to
Stories
to

541 N TREK RD Saratoga Springs, UT 84045

$0

Price

2088139

MLS#

Closed

Status

Favorite
Request Showing
Request info
Share
  • Email this listing
  • Share on Facebook
property image 0
property image 1
property image 2
property image 3
property image 4
property image 5
property image 6
property image 7
property image 8
property image 9
property image 10
property image 11
property image 12
property image 13
property image 14
property image 15
property image 16
property image 17
property image 18
property image 19
property image 20
property image 21
property image 22
property image 23
property image 24
property image 25
property image 26
property image 27
property image 28
property image 29
property image 30
property image 31
property image 32
property image 33
property image 34
property image 35
property image 36
property image 37
property image 38
property image 39
property image 40
property image 41
property image 42
property image 43
property image 44
property image 45
property image 46
property image 47
property image 48
1 / 49
Print

Description

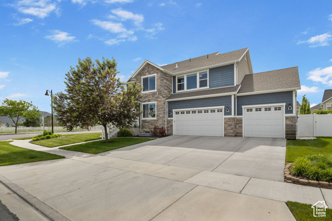
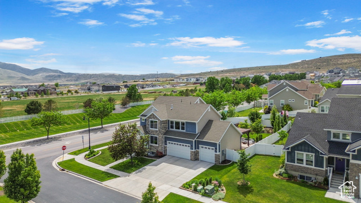
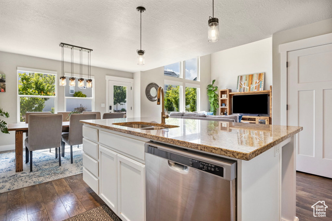
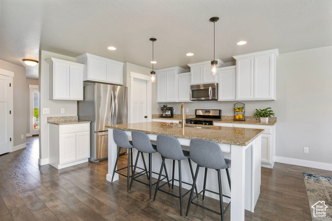
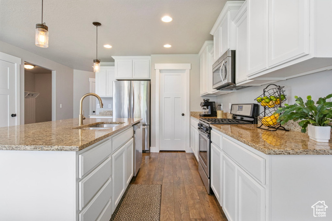
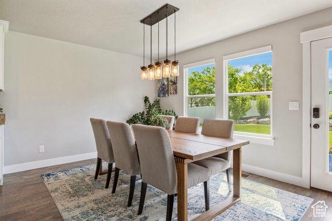
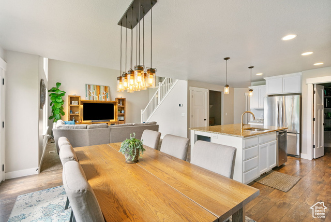
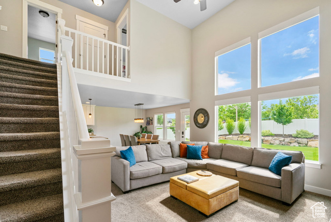
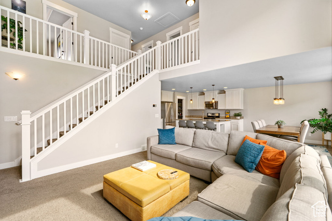
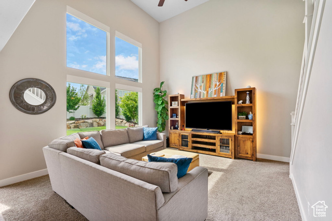
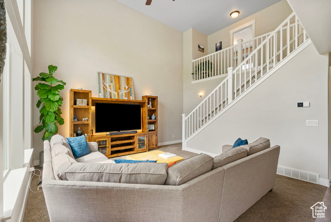
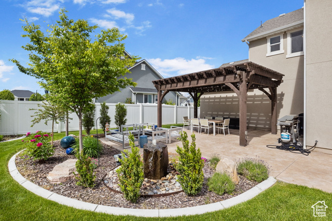
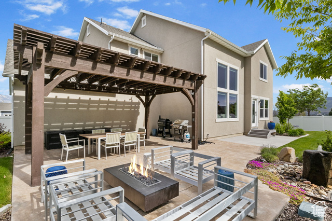
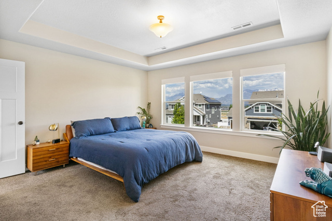
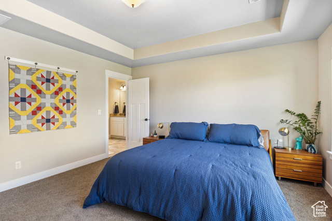
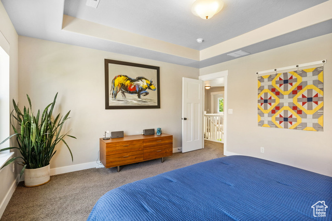
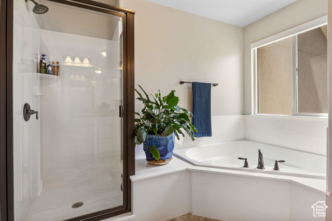
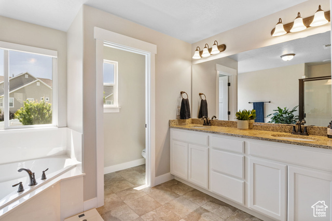
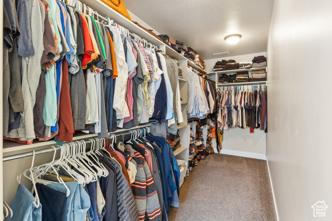
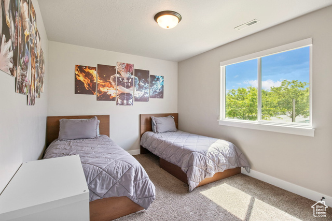
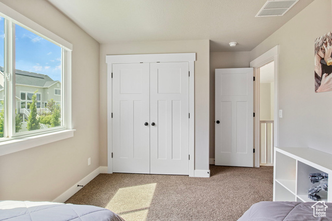
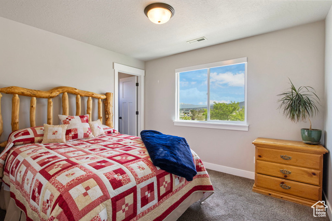
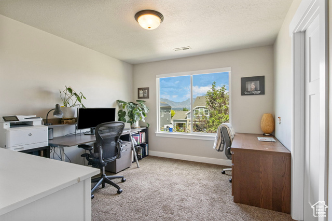
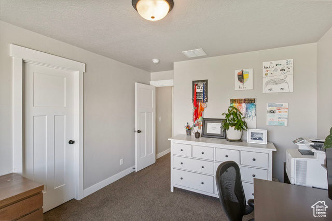
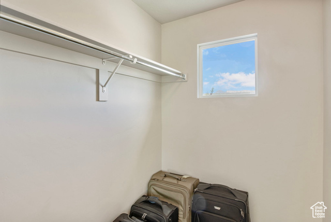
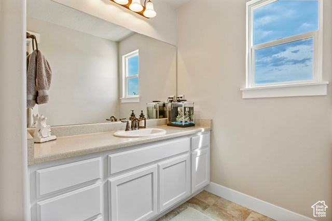
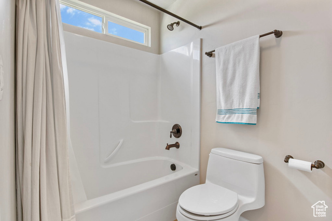
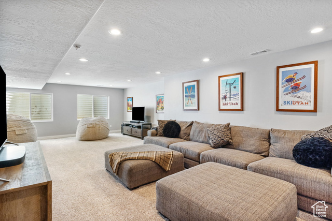
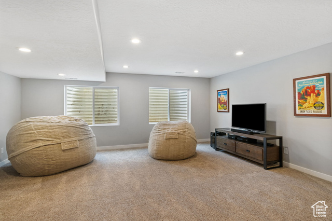
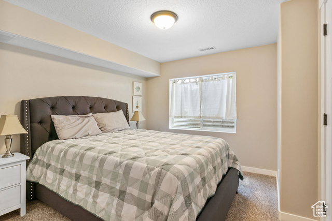
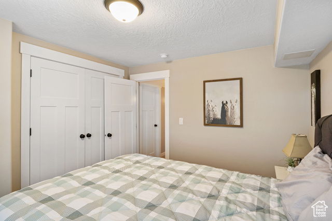
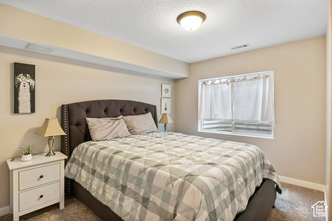
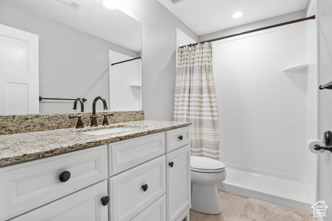
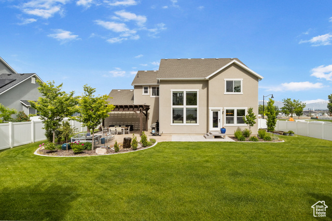
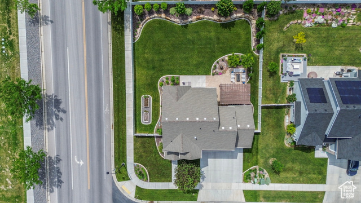
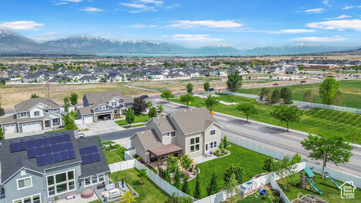
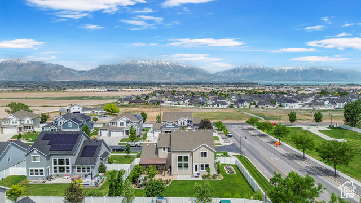
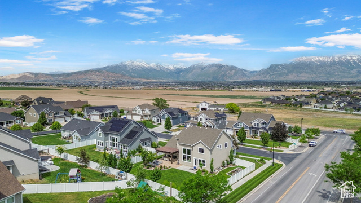
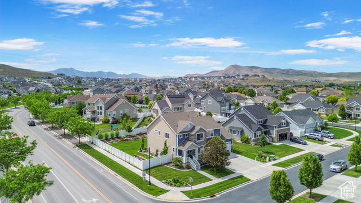
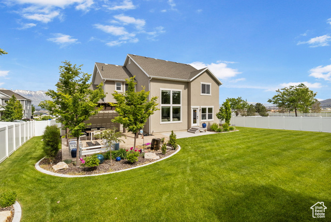
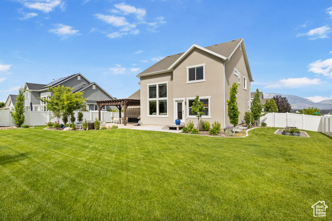
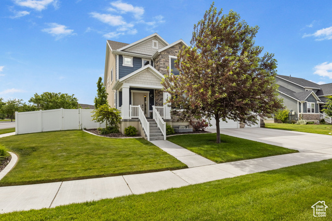
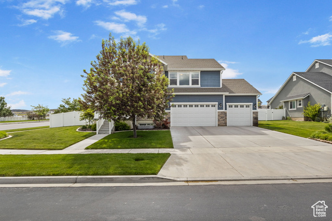
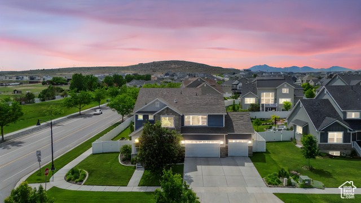
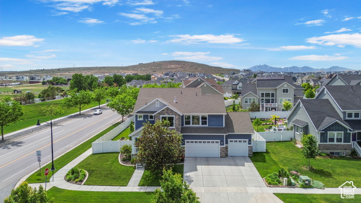
Beautiful Home in Saratoga Springs with stunning views of Utah Valley, Utah Lake, and the surrounding mountains. Ideally situated in a quiet neighborhood, the property boasts a fully fenced backyard and is just minutes from Neptune Park, shopping, top-rated schools, and the vibrant Silicon Slopes tech corridor. Step inside to discover an open-concept layout with luxury vinyl flooring, high ceilings, and expansive windows that fill the home with natural light. The two-story great room is a showstopper, showcasing breathtaking scenery and creating a warm, inviting atmosphere. The adjoining kitchen features stainless steel appliances, a large island, and a spacious walk-in pantry-perfect for everyday living and entertaining. The primary suite faces east for stunning sunrise views and includes an oversized soaking tub, separate glass shower, and a walk-in closet. Upstairs, you'll find four generously sized bedrooms all on one level, ideal for families. The fully finished basement adds flexibility with a large family room, an additional bedroom, a full bathroom, and ample storage space. Outdoor living is just as impressive, with a patio, pergola, stainless steel fire table, natural gas outlet, and a beautiful water feature for year-round enjoyment, creating a private oasis for gardening or gatherings.** Additional highlights include: Three-car garage, 2021 heat exchange HVAC system, 2024 hot water heater, Control4 smart lighting system Motorized shades** throughout. Measurements provided as a courtesy only. Buyer to verify all information.

Property Overview
  • Stories: 2
  • 5
  • 3
  • 1
  • 0
  • 0.25
  • Residential
  • Single Family Residence
  • 2015
  • Utah
  • Am Fork; Hlnd; Lehi; Saratog.

Property Details

  • Property Features

    • Exclusions: Dryer, Freezer, Gas Grill/BBQ, Refrigerator, Washer
    • Utilities: Natural Gas Connected, Electricity Connected, Sewer Connected, Water Connected
    • Water: Culinary, Irrigation: Pressure, Secondary
    • Zoning: Single-Family
    • No. of 3/4 Baths: 0
    • Area: Am Fork; Hlnd; Lehi; Saratog.
    • Construction Materials: Asphalt, Stone, Stucco
    • Construction Status: Blt./Standing
    • Covered Spaces: 3
    • Frontage Length: 0.0
    • Lot Features: Corner Lot, Curb & Gutter, Fenced: Full, Road: Paved, Sidewalks, Sprinkler: Auto-Full, View: Lake, View: Mountain, View: Valley, Drip Irrigation: Auto-Full
    • Lot Size Dimensions: 0.0x0.0x0.0
    • Mobile Length: 0
    • Mobile Width: 0
    • Open Parking Spaces: 0
    • Roof: Asphalt
    • Topography: Corner Lot, Curb & Gutter, Fenced: Full, Road: Paved, Sidewalks, Sprinkler: Auto-Full, View: Lake, View: Mountain, View: Valley, Drip Irrigation: Auto-Full
    • Vegetation: Landscaping: Full, Mature Trees, Terraced Yard, Vegetable Garden
    • View: Lake, Mountain(s), Valley
    • Above Grade Finished Area: 2466
    • Appliances: Ceiling Fan, Microwave, Range Hood, Water Softener Owned
    • Basement Finished Percentage: 98
    • Bathrooms Partial: 1
    • Building Area Total: 3644
    • Flooring: Carpet, Laminate, Tile
    • Main Level Bedrooms: 0
    • Rooms Total: 16
    • Capitalization Rate: 0
    • Current Use: Single Family
    • Inclusions: Ceiling Fan, Gazebo, Microwave, Range, Range Hood, Water Softener: Own, Window Coverings, Smart Thermostat(s)
    • Listing Terms: Cash, Conventional, FHA, VA Loan
    • Horse Property YN: No
    • Other Equipment: Gazebo,Window Coverings
    • Pool Private YN: No
    • Spa YN: No
    • View YN: Yes
    • Waterfront YN: No
    • Bathrooms Total: 4
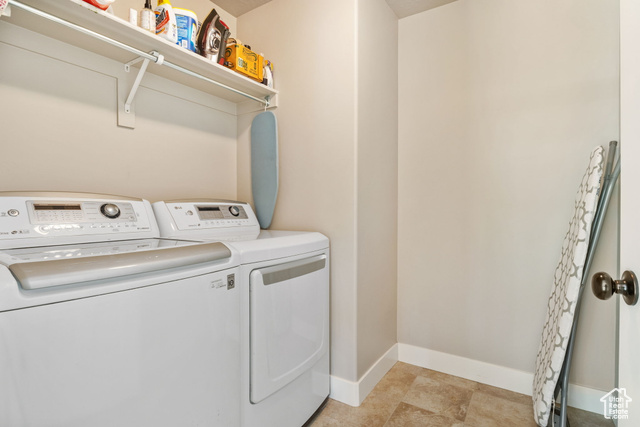
    • Laundry Features: Electric Dryer Hookup
    • Window Features: Shades
    • Association YN: No
    • Cross Street: 0
    • Irrigation Water Rights Acres: 0
    • Lease Considered YN: No
    • New Construction YN: No
    • Property Attached YN: No
    • Property Condition: Blt./Standing
    • Senior Community YN: No
    • Water Source: Culinary, Irrigation: Pressure, Secondary
    • Zoning: Single-Family
    • Zoning Description: RES
  • Exterior Features

    • Exterior Features: Double Pane Windows, Entry (Foyer), Lighting
    • Landscaping: Corner Lot, Curb & Gutter, Fenced: Full, Road: Paved, Sidewalks, Sprinkler: Auto-Full, View: Lake, View: Mountain, View: Valley, Drip Irrigation: Auto-Full
    • Lot Description: Corner Lot, Curb & Gutter, Fenced: Full, Road: Paved, Sidewalks, Sprinkler: Auto-Full, View: Lake, View: Mountain, View: Valley, Drip Irrigation: Auto-Full
    • Roof Features: Asphalt

    Parking Information

    • RVParking Dimensions: 0.00
    • Garage Capacity: 3
    • Parking Capacity: 3
    • Carport Spaces: 0
    • Attached Garage Y/N: Yes
    • Carport Spaces: 0
    • Carport Y/N: No
    • Garage Y/N: Yes
    • Open Parking Spaces: 0
    • OpenParking Y/N: No

    Taxes, Fees

    • Taxes: 3,105
    • Hoa Fee: 0
  • Interior Features

    • Basement: Full
    • Floor Coverings: Carpet, Laminate, Tile
    • Heating Features: Gas: Central, Heat Pump, >= 95% efficiency
    • Interior Features: Bath: Primary,Bath: Sep. Tub/Shower,Closet: Walk-In,Disposal,Great Room,Range: Gas,Range/Oven: Free Stdng.,Vaulted Ceilings,Granite Countertops,Smart Thermostat(s)
    • Total Baths: 4
    • Total Fireplaces: 0

    Schools

    • Elementary School: Thunder Ridge
    • High School: Westlake
    • Middle School: Vista Heights Middle School
    • School District: Alpine

    Cooling, Heating, Utilities

    • Cooling: Central Air
    • Heating: Gas: Central, Heat Pump, >= 95% efficiency
    • Sewer Utilities: Sewer: Connected
    • Water Utilities: Culinary, Irrigation: Pressure, Secondary
    • FPower Production Solar Year Install: 0
    • Utilities: Natural Gas Connected, Electricity Connected, Sewer Connected, Water Connected
    • Cooling Y/N: Yes
    • Fireplace Y/N: No
    • Fireplaces Total: 0
    • Heating Y/N: Yes

    Association Information

    • Hoa Fee: 0

Listing information © 2026
Listing Provided Courtesy of Presidio Real Estate (South Valley), Becky Day

Walk Score

Payment Calculator

-

-

Home Price

Down Payment

Property Taxes

HOA Dues

Mortgage Insurance

Homeowners' Insurance

Interest Rate

Ask Agent a Question


UtahRealEstate.com (Wasatch Front Regional MLS) via UtahRealEstate.com (Wasatch Front Regional MLS)
UtahRealEstate.com is where real estate listings originate, and it is the most used property information platform for real estate professionals in the state of Utah. UtahRealEstate.com offers you the most complete and current property information available.

541 N TREK RD , Saratoga Springs, UT 84045
  • $0
  • 2088139
  • Stories: 2
  • 5
  • 3
  • 1
  • 0
  • 0.25
  • Residential
  • Single Family Residence
  • 2015
  • Utah
  • Am Fork; Hlnd; Lehi; Saratog.

Description

Beautiful Home in Saratoga Springs with stunning views of Utah Valley, Utah Lake, and the surrounding mountains. Ideally situated in a quiet neighborhood, the property boasts a fully fenced backyard and is just minutes from Neptune Park, shopping, top-rated schools, and the vibrant Silicon Slopes tech corridor. Step inside to discover an open-concept layout with luxury vinyl flooring, high ceilings, and expansive windows that fill the home with natural light. The two-story great room is a showstopper, showcasing breathtaking scenery and creating a warm, inviting atmosphere. The adjoining kitchen features stainless steel appliances, a large island, and a spacious walk-in pantry-perfect for everyday living and entertaining. The primary suite faces east for stunning sunrise views and includes an oversized soaking tub, separate glass shower, and a walk-in closet. Upstairs, you'll find four generously sized bedrooms all on one level, ideal for families. The fully finished basement adds flexibility with a large family room, an additional bedroom, a full bathroom, and ample storage space. Outdoor living is just as impressive, with a patio, pergola, stainless steel fire table, natural gas outlet, and a beautiful water feature for year-round enjoyment, creating a private oasis for gardening or gatherings.** Additional highlights include: Three-car garage, 2021 heat exchange HVAC system, 2024 hot water heater, Control4 smart lighting system Motorized shades** throughout. Measurements provided as a courtesy only. Buyer to verify all information.
  • Property Features

    • Exclusions: Dryer, Freezer, Gas Grill/BBQ, Refrigerator, Washer
    • Utilities: Natural Gas Connected, Electricity Connected, Sewer Connected, Water Connected
    • Water: Culinary, Irrigation: Pressure, Secondary
    • Zoning: Single-Family
    • No. of 3/4 Baths: 0
    • Area: Am Fork; Hlnd; Lehi; Saratog.
    • Construction Materials: Asphalt, Stone, Stucco
    • Construction Status: Blt./Standing
    • Covered Spaces: 3
    • Frontage Length: 0.0
    • Lot Features: Corner Lot, Curb & Gutter, Fenced: Full, Road: Paved, Sidewalks, Sprinkler: Auto-Full, View: Lake, View: Mountain, View: Valley, Drip Irrigation: Auto-Full
    • Lot Size Dimensions: 0.0x0.0x0.0
    • Mobile Length: 0
    • Mobile Width: 0
    • Open Parking Spaces: 0
    • Roof: Asphalt
    • Topography: Corner Lot, Curb & Gutter, Fenced: Full, Road: Paved, Sidewalks, Sprinkler: Auto-Full, View: Lake, View: Mountain, View: Valley, Drip Irrigation: Auto-Full
    • Vegetation: Landscaping: Full, Mature Trees, Terraced Yard, Vegetable Garden
    • View: Lake, Mountain(s), Valley
    • Above Grade Finished Area: 2466
    • Appliances: Ceiling Fan, Microwave, Range Hood, Water Softener Owned
    • Basement Finished Percentage: 98
    • Bathrooms Partial: 1
    • Building Area Total: 3644
    • Flooring: Carpet, Laminate, Tile
    • Main Level Bedrooms: 0
    • Rooms Total: 16
    • Capitalization Rate: 0
    • Current Use: Single Family
    • Inclusions: Ceiling Fan, Gazebo, Microwave, Range, Range Hood, Water Softener: Own, Window Coverings, Smart Thermostat(s)
    • Listing Terms: Cash, Conventional, FHA, VA Loan
    • Horse Property YN: No
    • Other Equipment: Gazebo,Window Coverings
    • Pool Private YN: No
    • Spa YN: No
    • View YN: Yes
    • Waterfront YN: No
    • Bathrooms Total: 4
    • Laundry Features: Electric Dryer Hookup
    • Window Features: Shades
    • Association YN: No
    • Cross Street: 0
    • Irrigation Water Rights Acres: 0
    • Lease Considered YN: No
    • New Construction YN: No
    • Property Attached YN: No
    • Property Condition: Blt./Standing
    • Senior Community YN: No
    • Water Source: Culinary, Irrigation: Pressure, Secondary
    • Zoning: Single-Family
    • Zoning Description: RES
  • Exterior Features

    • Exterior Features: Double Pane Windows, Entry (Foyer), Lighting
    • Landscaping: Corner Lot, Curb & Gutter, Fenced: Full, Road: Paved, Sidewalks, Sprinkler: Auto-Full, View: Lake, View: Mountain, View: Valley, Drip Irrigation: Auto-Full
    • Lot Description: Corner Lot, Curb & Gutter, Fenced: Full, Road: Paved, Sidewalks, Sprinkler: Auto-Full, View: Lake, View: Mountain, View: Valley, Drip Irrigation: Auto-Full
    • Roof Features: Asphalt

    Parking Information

    • RVParking Dimensions: 0.00
    • Garage Capacity: 3
    • Parking Capacity: 3
    • Carport Spaces: 0
    • Attached Garage Y/N: Yes
    • Carport Spaces: 0
    • Carport Y/N: No
    • Garage Y/N: Yes
    • Open Parking Spaces: 0
    • OpenParking Y/N: No

    Taxes, Fees

    • Taxes: 3,105
    • Hoa Fee: 0
  • Interior Features

    • Basement: Full
    • Floor Coverings: Carpet, Laminate, Tile
    • Heating Features: Gas: Central, Heat Pump, >= 95% efficiency
    • Interior Features: Bath: Primary,Bath: Sep. Tub/Shower,Closet: Walk-In,Disposal,Great Room,Range: Gas,Range/Oven: Free Stdng.,Vaulted Ceilings,Granite Countertops,Smart Thermostat(s)
    • Total Baths: 4
    • Total Fireplaces: 0

    Schools

    • Elementary School: Thunder Ridge
    • High School: Westlake
    • Middle School: Vista Heights Middle School
    • School District: Alpine

    Cooling, Heating, Utilities

    • Cooling: Central Air
    • Heating: Gas: Central, Heat Pump, >= 95% efficiency
    • Sewer Utilities: Sewer: Connected
    • Water Utilities: Culinary, Irrigation: Pressure, Secondary
    • FPower Production Solar Year Install: 0
    • Utilities: Natural Gas Connected, Electricity Connected, Sewer Connected, Water Connected
    • Cooling Y/N: Yes
    • Fireplace Y/N: No
    • Fireplaces Total: 0
    • Heating Y/N: Yes

    Association Information

    • Hoa Fee: 0

Additional Photos

Listing information © 2026
Listing Provided Courtesy of Presidio Real Estate (South Valley), Becky Day

UtahRealEstate.com (Wasatch Front Regional MLS) via UtahRealEstate.com (Wasatch Front Regional MLS)
UtahRealEstate.com is where real estate listings originate, and it is the most used property information platform for real estate professionals in the state of Utah. UtahRealEstate.com offers you the most complete and current property information available.

Copyright Presidio Real Estate
All Rights Reserved.

SIGN UP FOR MT FREE NEWSLETTER

Want more helpful information?
My pleasure. Click here to get my latest listings, real estate advice, & current lifestyle favorites straight to your inbox.

  • Follow
  • Follow
  • Follow
  • Follow

ADDRESS

Presidio Real Estate

10542 S. Jordan Gateway, Suite 120
South Jordan, UT 84095

801-599-5467
(801) 900-3791

beckydayrealty@gmail.com

© Powered by ZipperAgent   |   Agent Login   |   Privacy Policy   |   DMCA

  • My Favorites (0)
  • My Saved Searches (0)
  • LOGIN
Request a Showing 

Morning Afternoon Evening
+ ADD A MESSAGE
Request More Information 
 
Email this Listing

Email This Listing

541 N TREK RD , Saratoga Springs, UT 84045
$0
Take a look at this property I found on: https://www.beckydayrealty.com/listing/UREMLS-2088139/541-n-trek-rd-saratoga-springs-ut-84045/ Additional Comments (200 character max)
Virtual Tour

Get The Jump On
Real Estate Deals

Sign up today and receive email alerts of new listings
the moment they hit the market.

Please enter a valid first name
Please enter a valid last name
Please enter a valid email address
Please enter a valid phone number
Already have an account? Please Sign In

Get The Jump On
Real Estate Deals

Sign up today and receive email alerts of new listings
the moment they hit the market.

Please enter a valid email
Not a member? Register Here
Print Review
  • Additional MLS Info
  • Additional Photos

This site uses cookies and related technologies for site operation, analytics, and for a better understanding of how visitors use the site. If you do not want the site to target ads, you can decline, and in that case only cookies required for the website to work properly will be used.