
541 N TREK RD , Saratoga Springs, UT 84045
Description
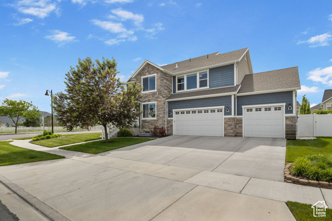
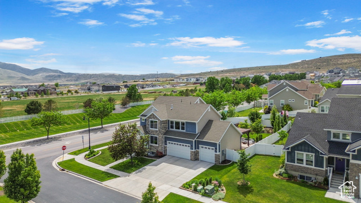
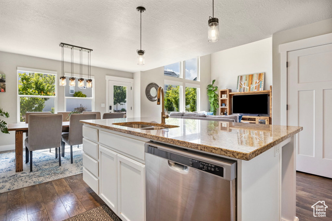
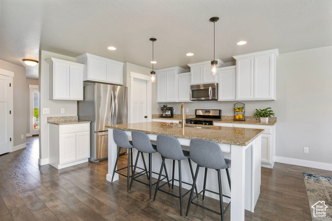
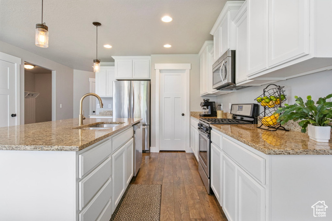
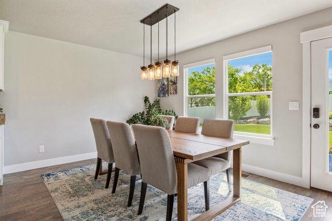
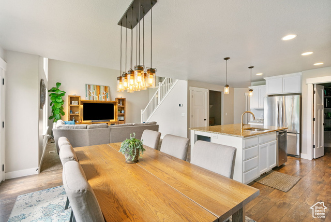
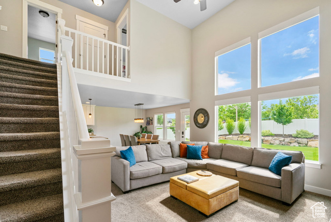
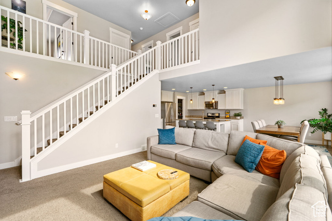
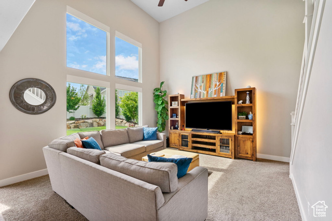
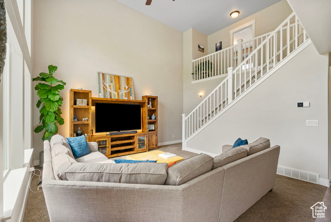
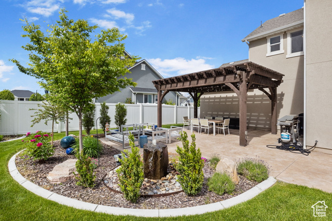
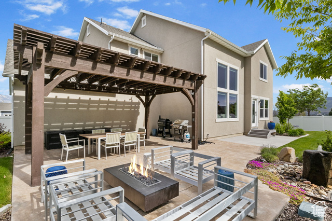
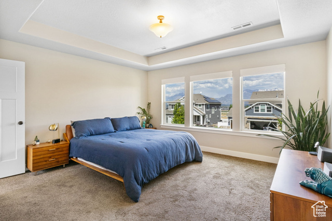
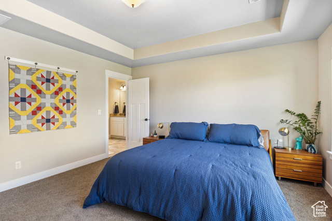
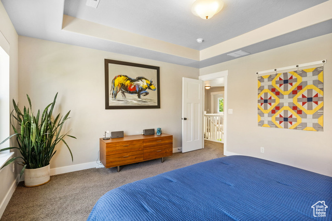
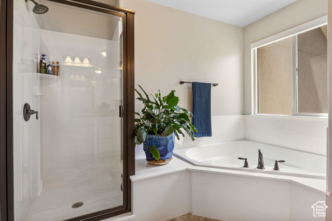
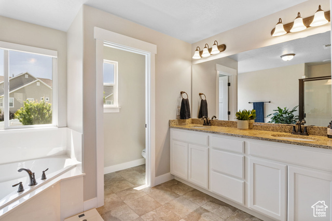
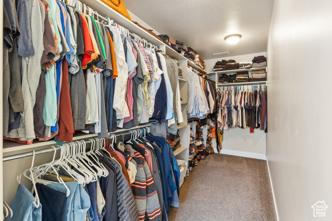
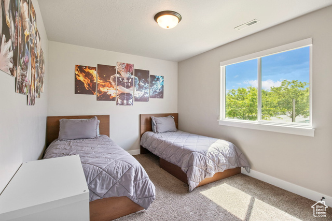
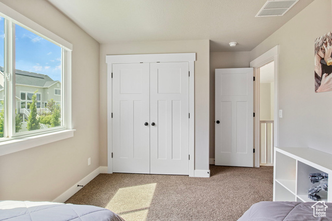
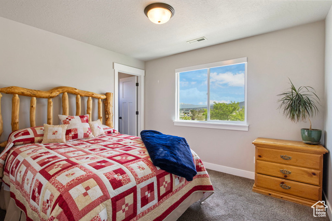
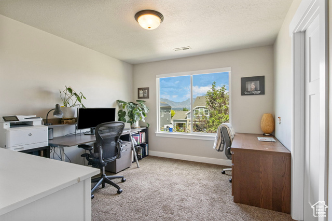
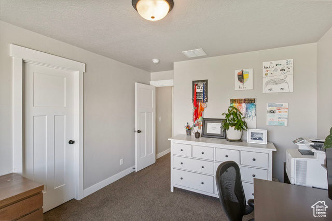
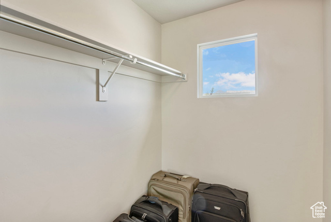
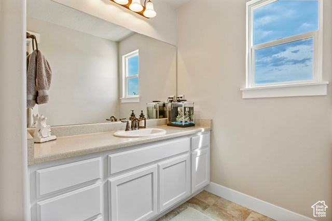
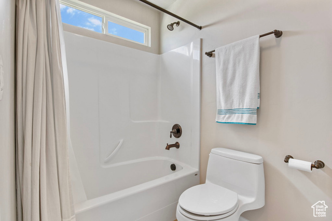
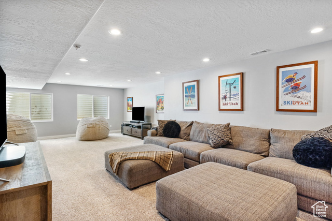
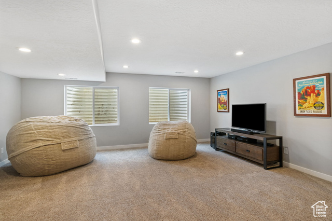
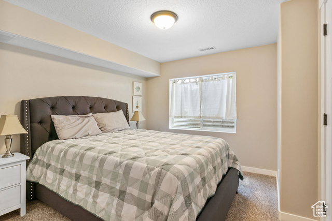
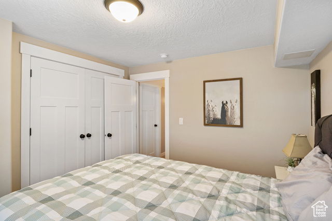
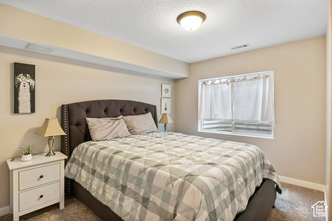
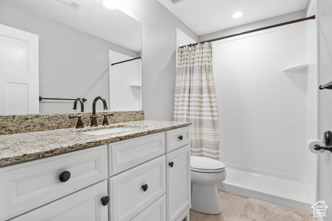
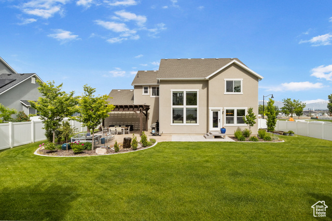
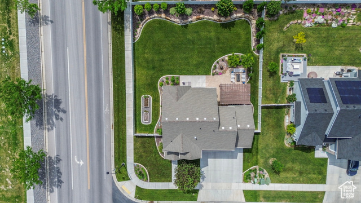
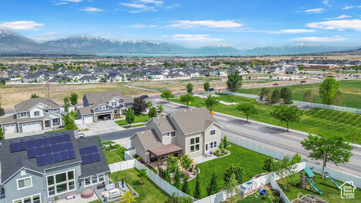
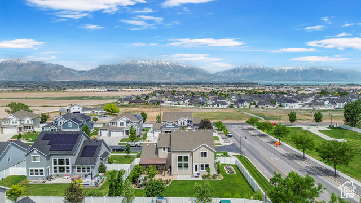
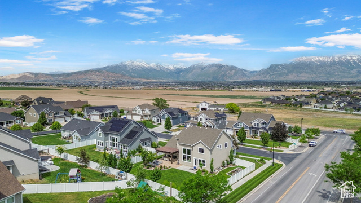
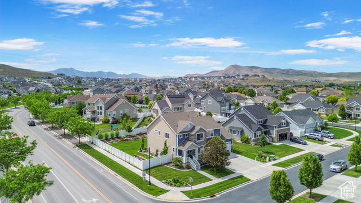
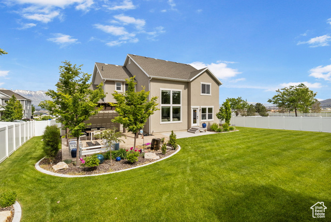
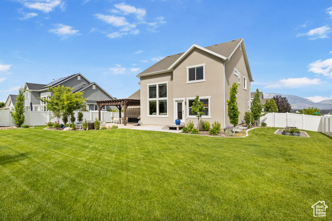
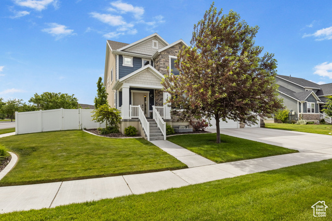
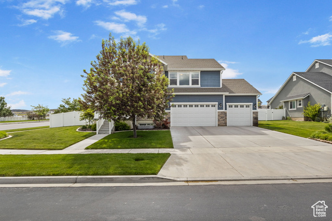
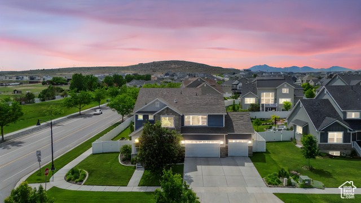
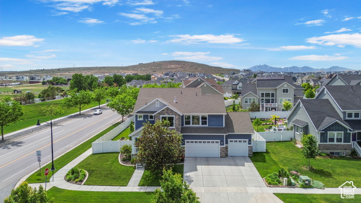
Beautiful Home in Saratoga Springs with stunning views of Utah Valley, Utah Lake, and the surrounding mountains. Ideally situated in a quiet neighborhood, the property boasts a fully fenced backyard and is just minutes from Neptune Park, shopping, top-rated schools, and the vibrant Silicon Slopes tech corridor. Step inside to discover an open-concept layout with luxury vinyl flooring, high ceilings, and expansive windows that fill the home with natural light. The two-story great room is a showstopper, showcasing breathtaking scenery and creating a warm, inviting atmosphere. The adjoining kitchen features stainless steel appliances, a large island, and a spacious walk-in pantry-perfect for everyday living and entertaining. The primary suite faces east for stunning sunrise views and includes an oversized soaking tub, separate glass shower, and a walk-in closet. Upstairs, you'll find four generously sized bedrooms all on one level, ideal for families. The fully finished basement adds flexibility with a large family room, an additional bedroom, a full bathroom, and ample storage space. Outdoor living is just as impressive, with a patio, pergola, stainless steel fire table, natural gas outlet, and a beautiful water feature for year-round enjoyment, creating a private oasis for gardening or gatherings.** Additional highlights include: Three-car garage, 2021 heat exchange HVAC system, 2024 hot water heater, Control4 smart lighting system Motorized shades** throughout. Measurements provided as a courtesy only. Buyer to verify all information.-
Property Features
- Exclusions: Dryer, Freezer, Gas Grill/BBQ, Refrigerator, Washer
- Utilities: Natural Gas Connected, Electricity Connected, Sewer Connected, Water Connected
- Water: Culinary, Irrigation: Pressure, Secondary
- Zoning: Single-Family
- No. of 3/4 Baths: 0
- Area: Am Fork; Hlnd; Lehi; Saratog.
- Construction Materials: Asphalt, Stone, Stucco
- Construction Status: Blt./Standing
- Covered Spaces: 3
- Frontage Length: 0.0
- Lot Features: Corner Lot, Curb & Gutter, Fenced: Full, Road: Paved, Sidewalks, Sprinkler: Auto-Full, View: Lake, View: Mountain, View: Valley, Drip Irrigation: Auto-Full
- Lot Size Dimensions: 0.0x0.0x0.0
- Mobile Length: 0
- Mobile Width: 0
- Open Parking Spaces: 0
- Roof: Asphalt
- Topography: Corner Lot, Curb & Gutter, Fenced: Full, Road: Paved, Sidewalks, Sprinkler: Auto-Full, View: Lake, View: Mountain, View: Valley, Drip Irrigation: Auto-Full
- Vegetation: Landscaping: Full, Mature Trees, Terraced Yard, Vegetable Garden
- View: Lake, Mountain(s), Valley
- Above Grade Finished Area: 2466
- Appliances: Ceiling Fan, Microwave, Range Hood, Water Softener Owned
- Basement Finished Percentage: 98
- Bathrooms Partial: 1
- Building Area Total: 3644
- Flooring: Carpet, Laminate, Tile
- Main Level Bedrooms: 0
- Rooms Total: 16
- Capitalization Rate: 0
- Current Use: Single Family
- Inclusions: Ceiling Fan, Gazebo, Microwave, Range, Range Hood, Water Softener: Own, Window Coverings, Smart Thermostat(s)
- Listing Terms: Cash, Conventional, FHA, VA Loan
- Horse Property YN: No
- Other Equipment: Gazebo,Window Coverings
- Pool Private YN: No
- Spa YN: No
- View YN: Yes
- Waterfront YN: No
- Bathrooms Total: 4
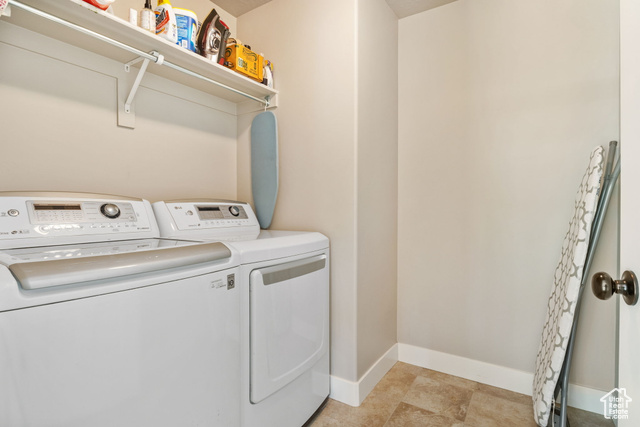
- Laundry Features: Electric Dryer Hookup
- Window Features: Shades
- Association YN: No
- Cross Street: 0
- Irrigation Water Rights Acres: 0
- Lease Considered YN: No
- New Construction YN: No
- Property Attached YN: No
- Property Condition: Blt./Standing
- Senior Community YN: No
- Water Source: Culinary, Irrigation: Pressure, Secondary
- Zoning: Single-Family
- Zoning Description: RES
-
Exterior Features
- Exterior Features: Double Pane Windows, Entry (Foyer), Lighting
- Landscaping: Corner Lot, Curb & Gutter, Fenced: Full, Road: Paved, Sidewalks, Sprinkler: Auto-Full, View: Lake, View: Mountain, View: Valley, Drip Irrigation: Auto-Full
- Lot Description: Corner Lot, Curb & Gutter, Fenced: Full, Road: Paved, Sidewalks, Sprinkler: Auto-Full, View: Lake, View: Mountain, View: Valley, Drip Irrigation: Auto-Full
- Roof Features: Asphalt
Parking Information
- RVParking Dimensions: 0.00
- Garage Capacity: 3
- Parking Capacity: 3
- Carport Spaces: 0
- Attached Garage Y/N: Yes
- Carport Spaces: 0
- Carport Y/N: No
- Garage Y/N: Yes
- Open Parking Spaces: 0
- OpenParking Y/N: No
Taxes, Fees
- Taxes: 3,105
- Hoa Fee: 0
-
Interior Features
- Basement: Full
- Floor Coverings: Carpet, Laminate, Tile
- Heating Features: Gas: Central, Heat Pump, >= 95% efficiency
- Interior Features: Bath: Primary,Bath: Sep. Tub/Shower,Closet: Walk-In,Disposal,Great Room,Range: Gas,Range/Oven: Free Stdng.,Vaulted Ceilings,Granite Countertops,Smart Thermostat(s)
- Total Baths: 4
- Total Fireplaces: 0
Schools
- Elementary School: Thunder Ridge
- High School: Westlake
- Middle School: Vista Heights Middle School
- School District: Alpine
Cooling, Heating, Utilities
- Cooling: Central Air
- Heating: Gas: Central, Heat Pump, >= 95% efficiency
- Sewer Utilities: Sewer: Connected
- Water Utilities: Culinary, Irrigation: Pressure, Secondary
- FPower Production Solar Year Install: 0
- Utilities: Natural Gas Connected, Electricity Connected, Sewer Connected, Water Connected
- Cooling Y/N: Yes
- Fireplace Y/N: No
- Fireplaces Total: 0
- Heating Y/N: Yes
Association Information
- Hoa Fee: 0
Listing information © 2026
Listing Provided Courtesy of Presidio Real Estate (South Valley), Becky Day
Listing Provided Courtesy of Presidio Real Estate (South Valley), Becky Day
 via UtahRealEstate.com (Wasatch Front Regional MLS)
UtahRealEstate.com is where real estate listings originate, and it is the most used property information platform for real estate professionals in the state of Utah. UtahRealEstate.com offers you the most complete and current property information available.